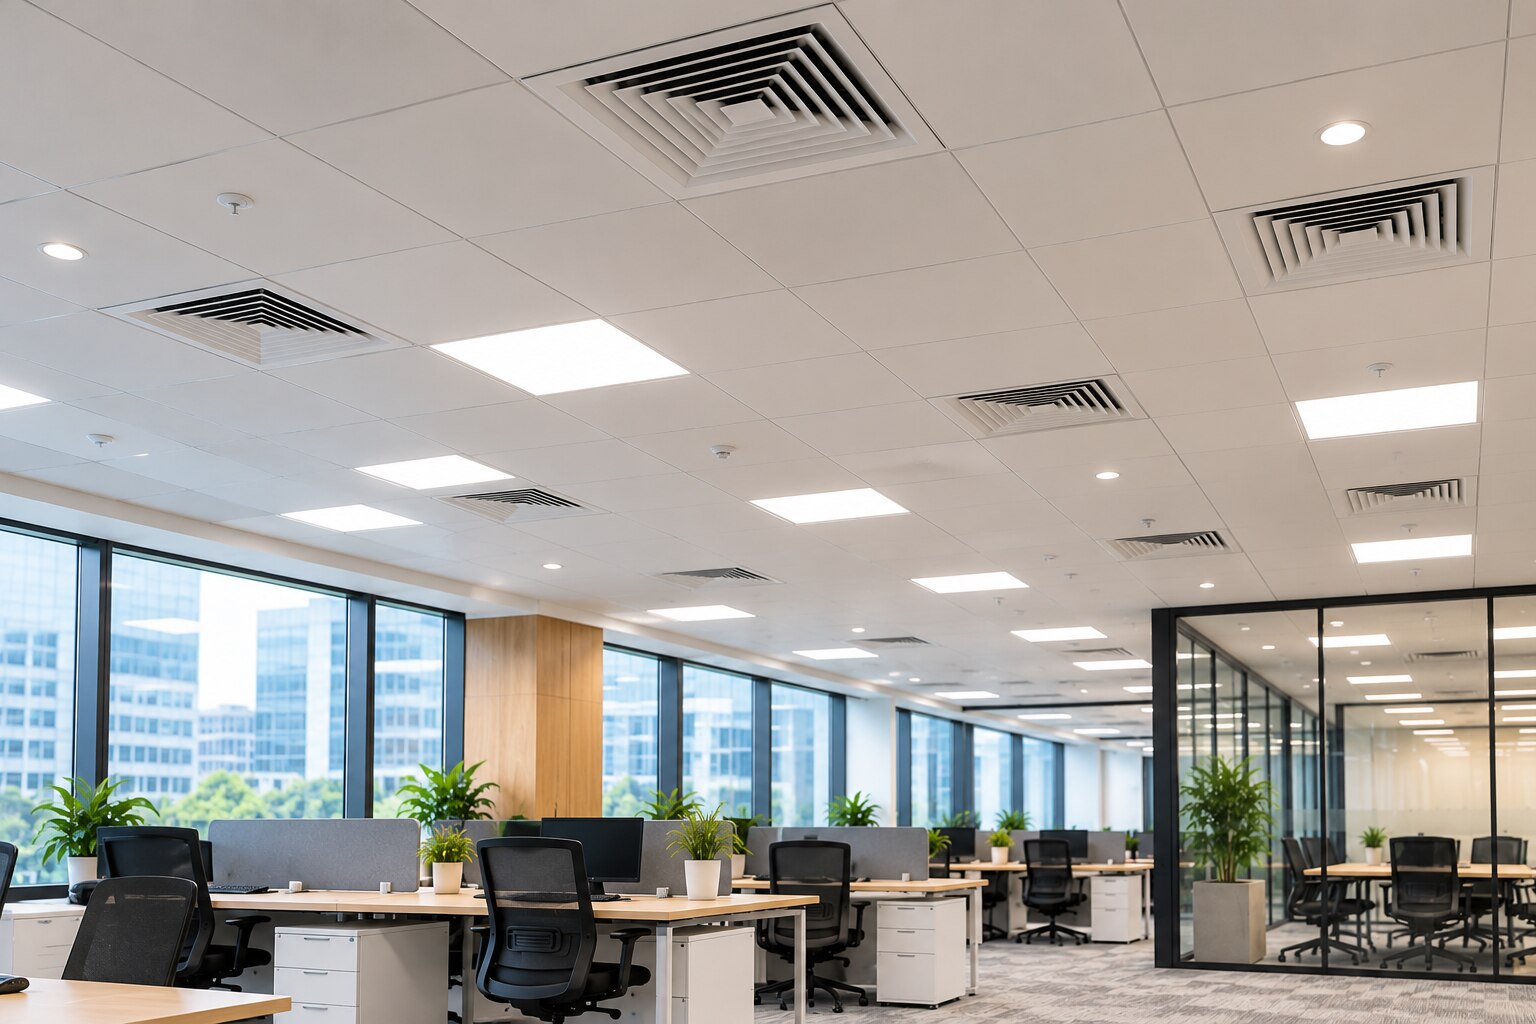
A building that cools every floor to the same schedule wastes energy when meeting rooms, offices and retail areas fill at different times. By matching occupancy data, ventilation, thermal zoning and equipment controls to actual demand, you can protect comfort without sacrificing minimum airflow, pressure relationships or indoor-air-quality performance.
Key takeaways
- Combine people counts with temperature and CO2 data before changing HVAC output.
- Set ventilation from outdoor-air requirements, not occupancy data alone.
- Use separate zones and equipment responses for meeting rooms, offices and common areas.
- Commission control sequences during real occupied periods, including after-hours work.
Choose occupancy signals that reflect real demand
Use more than a motion sensor: occupancy-based HVAC control should combine measured counts with temperature and air-quality signals, rather than treating presence as a complete measure of demand. A meeting room can hold still occupants, while badge records miss visitors and after-hours work.
| Signal | Useful evidence | Blind spot | Best control use |
|---|---|---|---|
| people counters for buildings | Entry and exit counts by floor or zone | Tailgating, missed exits and no location inside a zone | High-confidence population trends |
| CO2 sensors | Accumulated occupant activity in occupied rooms | Slow response and pollutants unrelated to people | Ventilation trim, not a contaminant guarantee |
| Access control and room bookings | Expected arrival, departure and event periods | Visitors, shared badges and cancelled bookings | Preconditioning and schedule correction |
| Motion sensors | Immediate presence in a room | A seated person can disappear from the signal | Local setback and lighting-linked control |
Scheduled control suits offices with stable hours and predictable loads; it avoids abrupt starts and provides a dependable operating baseline. Demand-controlled HVAC is better for meeting rooms, training areas, retail spaces and buildings with evening events, where a fixed schedule conditions empty space or misses sudden demand.
Use a hybrid sequence: let schedules establish occupied and unoccupied modes, then let counters, sensors and zone temperature adjust capacity. Keep hard minimum ventilation rates, pressure limits and process-air requirements; occupancy data cannot override pollutants generated by equipment or stored materials.
Trend the inputs and outputs so false counts do not create hot rooms, stagnant air or wasted fan energy.
Use occupancy data to adjust ventilation without weakening air quality
Reduce outdoor air only down to a verified minimum ventilation rate; do not let an occupancy signal become permission to close dampers. Demand-controlled ventilation should raise outdoor-air flow as people enter and reduce it after departure while maintaining the rates calculated under ASHRAE Standard 62.1.
Use CO2 sensors as feedback for occupant-generated bioeffluents, not as a direct measure of infection risk. A room can show acceptable CO2 while containing pollutants from cleaning chemicals, equipment, stored materials or a process unrelated to occupancy.
Set the sensor location, calibration interval and alarm response in the control specification, then compare readings with people-counting or access data.
Keep these safeguards in the sequence:
- Hold the outdoor-air damper at the calculated code minimum when the room is empty or lightly occupied.
- Increase outdoor air when CO2 rises above the approved control band or measured occupancy exceeds the design assumption.
- Keep ventilation, pressure and airflow requirements active during overrides, faults and sensor failure.
- Verify VAV box minimum airflow from ventilation, diffuser distribution, heating and pressurisation needs—not an arbitrary percentage of design flow.
Do not apply occupancy reset to infection-control rooms as if they were ordinary offices. A newly constructed airborne-infection-isolation room requires 12 air changes per hour under CDC guidance, while an existing room requires 6, with negative pressure to adjacent areas. Those conditions remain in force when the room is empty.
Zone the building and match equipment response to each load
Divide the floor into thermal zones that share similar solar exposure, schedules and perimeter loads, then give each zone its own sensor and terminal control. This commercial HVAC zoning lets a busy conference area call for cooling while an empty office remains at setback instead of conditioning the whole floor.
Set each zone’s minimum airflow against these constraints:
- Use the ASHRAE 62.1 breathing-zone calculation, not an arbitrary percentage of design flow.
- Preserve building pressure by supplying enough air to prevent uncontrolled infiltration.
- Meet heating demand without excessive reheat.
- Keep variable-air-volume boxes stable at low flow.
- Maintain diffuser throw and room air distribution.
At the air handler, let the zone with the greatest demand govern supply-air-temperature and duct-static-pressure reset. A fixed high static-pressure setpoint wastes fan energy; an aggressive reset drives dampers fully open and leaves remote zones short of air. Variable-speed fans should slow only while the most restrictive zone remains satisfied.
Modulate chilled-water valves to match actual coil demand, and prevent simultaneous cooling and reheat when zones have different loads. Trend the critical zone, not the average zone: average values can look comfortable while one occupied room is hot or under-pressurised.
Specify comfort for Bengaluru conditions, not temperature alone
For Bengaluru, specify comfort as an occupied-zone condition, not a thermostat setpoint. Use ASHRAE Standard 55 to define operative temperature, air speed, relative humidity, clothing and activity, including a PMV range of −0.5 to +0.5 and PPD below 10% where that model applies.
Request the following before choosing sensors, sequences, chillers or air-handling units:
| Item | Ask for | Why it changes the design |
|---|---|---|
| Operative temperature | Separate air-temperature and mean-radiant-temperature targets | Solar-heated glass can make occupants uncomfortable even when the room sensor reads correctly |
| Relative humidity | Seasonal indoor limits and a moisture-control strategy | Bengaluru’s monsoon conditions can increase latent load, condensation risk and reheat demand |
| Air movement | Acceptable air-speed range by zone, plus draft-sensitive areas | Higher air speed can improve comfort but creates complaints at workstations and reception desks |
| Activity and clothing | Office, retail, meeting-room and special-use assumptions | A seated employee and a moving occupant do not experience the same setpoint as comfortable |
| Local weather | Hourly Bengaluru dry-bulb, humidity, solar and air-quality data for design and control sequences | Monsoon humidity, solar gain and polluted outdoor air affect economizer and outdoor-air operation |
| Building loads | Glazing orientation, shading, envelope leakage, equipment gains and occupancy density | These determine whether discomfort comes from radiant load, infiltration or overcrowding |
Ask Arete Consulting Engineers to record these assumptions in the controls narrative, so the BAS does not inherit arbitrary setpoints from equipment schedules. Recheck comfort in perimeter zones, lift lobbies and meeting rooms; one central sensor cannot represent them.
Related products
HVAC Solutions HVAC stands for Heating, Ventilation, and Air Conditioning. It refers to the systems used for moving air between indoor and outdoor areas, along with... View product → |
Building Automation Systems (BAS) are advanced control systems that automate and monitor a building's mechanical and electrical systems, including HVAC, lighting,... View product → |
Commission the control sequence under real occupancy conditions
Energy savings are proven only when trend data shows lower fan and cooling energy without comfort, airflow or pressure failures. Treat HVAC commissioning as a performance test, not a one-day controls demonstration, and compare occupied operation against the design intent and ASHRAE Standard 90.1 requirements.
- Calibrate temperature, humidity, CO2, occupancy, airflow and differential-pressure sensors. Record calibration results before testing.
- Run low-, partial- and full-occupancy scenarios, including occupied-to-unoccupied transitions and rapid changes caused by meetings or events.
- Test supply-air-temperature reset and duct-static-pressure reset. Confirm that each reset responds to the zone with the greatest demand and preserves the most restrictive terminal-unit requirement; otherwise remote dampers saturate or ventilation fails.
- Verify every VAV box at its minimum airflow. Set that minimum from ventilation, pressurisation, heating, terminal-unit and diffuser needs, not an arbitrary percentage of design flow.
- Trend operative temperature, humidity, air speed, zone airflow, fan speed, outdoor-air quantity, pressures, valve and damper positions, and energy for several occupied weeks. Check comfort against ASHRAE Standard 55, not dry-bulb temperature alone.
- Force filter loading, communication loss, sensor failure, power interruption, pressure alarms and controller recovery. Test economizer lockouts for smoke, high humidity and inadequate relief capacity.
Accept the sequence only when trends show stable control at low load, adequate airflow in remote zones, correct building pressure and no simultaneous heating and cooling. Compare measured energy across similar occupancy periods rather than relying on one acceptance-test snapshot.