Cargo is most exposed when it moves through docks, inspection areas, staging zones and vehicle interfaces, not only when it sits inside a cold room. By the end, you will be able to match cargo requirements to room zoning, refrigeration capacity, airflow, monitoring, validation and operating controls that limit temperature excursions.
Key takeaways
- Start with each product’s labelled range, excursion time and core-temperature requirement.
- Size refrigeration for door openings, infiltration, cargo heat and actual throughput.
- Provide backup power, alarm escalation and calibrated sensors for critical zones.
- Use temperature mapping and commissioning to prove every storage and handling area performs.
Start with the Cargo Specification, Not a Generic Cold-Room Setpoint
Define the cargo temperature specification before choosing HVAC equipment: record each product’s labelled storage range, allowable excursion time and required product-core temperature. Chilled food 0°C to 5°C is a common starting range, while frozen food −18°C or below is common; neither replaces the product’s approved requirement.
1. Obtain the handling specification for every cargo class. Follow the approved label, stability data and distribution specification for vaccines and biologics storage ranges, not a generic pharmaceutical setpoint. Controlled room temperature, refrigerated, frozen and deep-frozen medicines are separate categories.
Fresh produce adds respiration heat and moisture after receipt; cut flowers require commodity-specific temperature and humidity control.
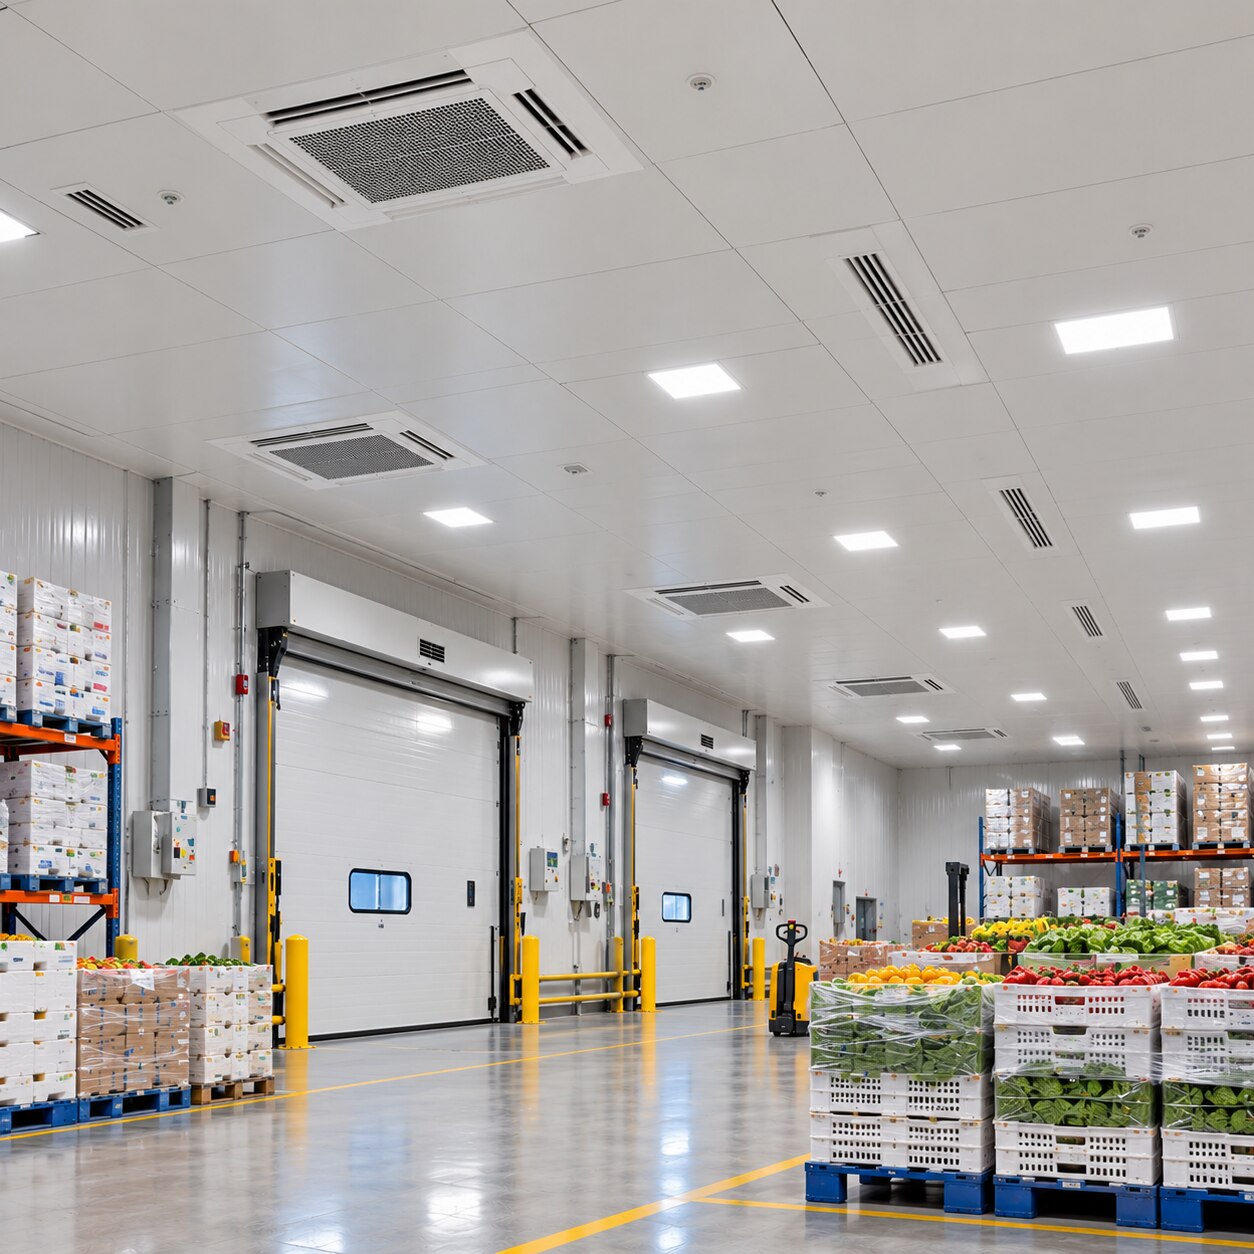
2. Translate those specifications into separate operating zones: receiving docks, a temperature-controlled inspection or quarantine area, chilled rooms, frozen rooms, order-picking zones, cross-dock buffers and dispatch spaces. A conventional cold room, multi-temperature warehouse, blast freezer, refrigerated staging area and controlled pharmaceutical facility support different operating patterns, so do not force incompatible cargo onto one setpoint.
3. Treat receiving, inspection, staging, cross-docking, loading and dispatch as separate exposure points. Set a maximum dwell time for each one, especially where doors open repeatedly or cargo waits for inspection, security screening or vehicle allocation.
4. Specify product-core or thermal-mass studies alongside air-temperature limits. Cartons, pallets and insulated containers have thermal lag, so a recovered room-air reading does not prove that a pallet stayed compliant. Map representative cargo through handling transitions before approving the layout.
Design the Thermal Envelope Around Doors, Airflow and Real Cooling Loads
Size refrigeration from the real heat load, not floor area or room volume. Include product pull-down, incoming field heat, commodity respiration, panel and ceiling transmission, the infiltration load from doors, lighting, people, forklifts, evaporator fans and defrost. Door frequency, opening duration, traffic direction and outdoor design conditions often dominate transient demand.
| Design measure | Protection gained | Cost or limitation |
|---|---|---|
| High-speed doors and strip curtains | Reduce infiltration during repeated traffic | Require disciplined use and maintenance |
| Vestibule or air curtain | Separates dock air from cold-room air | Adds space, power and equipment |
| Continuous vapour barrier | Limits moisture migration into insulation | Penetrations must be sealed |
| Variable-speed drives and floating head pressure | Match output to changing demand | More controls and commissioning effort |
| Heat recovery and efficient defrost | Reuse heat and shorten temperature excursions | Added design and control complexity |
Do not treat an open dock as a closed cold room. Use supply and return locations that prevent short-circuiting, stratification, and air distribution and dead zones behind pallet racks; maintain clearances below evaporators and around returns. Avoid high-velocity discharge onto exposed produce, medicines or packaging, which can cause local freezing or desiccation.
Set humidity control by commodity and surface-temperature limits. High relative humidity reduces produce mass loss but promotes condensation, mould and corrosion; low humidity increases moisture loss. Use process cooling versus comfort HVAC for frozen or pharmaceutical cargo.
Specify electric, hot-gas or off-cycle defrost, termination, fan delay, condensate drainage and recovery time, then validate each cycle under actual loading and door use.
Build Resilience Into Refrigeration, Sensors, Alarms and Power
A single machine sized for peak load is a single point of failure. Divide the centre into independent refrigeration zones so one compressor, condensing unit, evaporator circuit, power feeder or controller failure does not expose the full inventory.
Choose N+1 refrigeration redundancy from product value, holdover time, recovery time and excursion limits. Do not buy standby capacity by rule of thumb; compare the protection each option provides.
| Option | Failure protected | When it fits |
|---|---|---|
| N+1 compressor or condensing unit | One machine failure | High-value cargo or short holdover |
| Separate refrigeration zones | A zone fault | Mixed products or staged operations |
| Dual power feeders and controls | Feeder or controller failure | Centres with strict excursion limits |
Provide emergency power for refrigeration, controls, alarms, lighting and critical doors. Local controllers must keep compressor safeties, freeze protection, defrost termination and alarm generation operating when the supervisory BAS network fails.
Use separate instruments for control and compliance. The control sensor starts equipment; an independent, calibrated compliance sensor supports release or quarantine decisions. Place probes near representative product locations, away from supply air, doors and unusually warm walls. Record accuracy, sensor calibration intervals and continuous readings.
Set warning limits apart from product-release limits. Alarm for high or low temperature, rate of rise, held-open doors, lost airflow, refrigeration failure, power loss and sensor failure, then apply temperature alarm escalation rules.
Set delays to reject nuisance alerts without hiding an excursion. Require acknowledgement, escalation, suppression records and corrective actions. Link batch or shipment identifiers to excursion reports, calibration certificates and maintenance logs.
Prove Performance Through Mapping, Commissioning and Daily Operating Discipline
A system proves protection under actual working conditions through temperature mapping with calibrated data loggers, not one central return-air probe. Map empty, normal-load and worst-case states at doors, evaporators, walls, ceilings, pallet corners, dense stacks and airflow obstructions.
Test normal and abnormal door use, seasonal extremes, power recovery and refrigeration recovery, then identify persistent hot and cold spots.
Use facility commissioning tests to verify pull-down time, temperature uniformity, door-opening recovery, refrigeration capacity, defrost performance, fan delay, condensate drainage and alarm response. Treat defrost as a controlled temperature excursion: validate its timing, termination and post-defrost recovery under the real load. Repeat mapping after major layout, rack, equipment or airflow changes.
- Keep pallet spacing and evaporator clearances open.
- Prevent pallets or packaging from blocking return-air paths.
- Rotate stock by batch and expiry.
- Limit inspection and dispatch dwell time.
- Close doors promptly and use staging buffers correctly.
- Quarantine cargo after an excursion; do not release it because the room recovered.
- Review continuous records, alarm trends and excursion reports.
Maintain HACCP documentation for food operations and apply WHO guidance or GDP controls to pharmaceutical distribution. Retain validated temperature records where required. Schedule preventive maintenance for coils, fans, drains, door seals, sensors, controls and corrosion-prone surfaces. Clean food residue without flooding electrical or refrigeration components, and keep maintenance access usable in wet, cold areas.
Choose a Design That Fits Throughput, Risk and Transport Beyond the Building
Evaluate the HVAC design against the cargo’s risk and movement, not against a room setpoint alone. A multi-temperature warehouse comparison should include throughput, storage density, local climate, operating hours, door frequency, vehicle schedules, backup needs and the cost of a failed batch or shipment.
| Design factor | What to compare | What failure reveals |
|---|---|---|
| Cargo and setpoints | Product profile, room temperatures, excursion limits and product-core studies | Recovered room air can hide warm pallets |
| Handling load | Throughput, door openings, staging duration and infiltration | Repeated exposure can exceed thermal limits |
| Operations | Storage density, staff traffic, vehicle delays and operating hours | Blocked airflow or long dwell times defeat capacity |
| Resilience | Redundancy, emergency-power duration and recovery time | One failed circuit can threaten the inventory |
Request these documents during HVAC design evaluation:
- A load calculation covering product pull-down, infiltration, defrost and equipment heat
- A zoning diagram showing receiving, quarantine, storage, staging and dispatch
- Airflow clearances, sensor locations, mapping protocols and maintenance access
- Redundancy logic and emergency-power duration
- Alarm sequences for temperature, rate of rise, door status, airflow, refrigeration, power and sensor failure
Treat BAS dashboards as visibility tools, not proof of product safety. Local refrigeration safeties, freeze protection, defrost termination and alarm generation must continue if the supervisory network fails, with auditable trends, alarm acknowledgements and corrective actions. Arete Consulting Engineers can coordinate these controls when pharmaceutical, food and industrial zones share one centre.
Add thermal packaging, refrigerated vehicles or dry ice when product-core temperature cannot remain compliant during outdoor transfer, long staging, vehicle delays or repeated door openings; use dedicated low-temperature refrigeration and insulated loading interfaces where necessary.
Related products
Cold Storages Cold storages are specialized facilities designed to store perishable goods at controlled temperatures to maintain their quality and extend shelf... View product → |
HVAC Solutions HVAC stands for Heating, Ventilation, and Air Conditioning. It refers to the systems used for moving air between indoor and outdoor areas, along with... View product → |
Frequently asked questions
What temperature should an HVAC system maintain for perishable cargo?
Use each product’s labelled storage range and required core temperature. Chilled food commonly uses 0°C to 5°C, while frozen food commonly requires −18°C or below; the approved product requirement takes priority.
What affects the cooling load in a perishable cargo centre?
Account for door openings, infiltration, air distribution, cargo heat, lighting, people, equipment, wall and roof gains, and the centre’s actual throughput.
How can a cargo centre remain safe during refrigeration or power failures?
Use refrigeration redundancy, calibrated sensors, alarm escalation, emergency procedures and backup power sized for critical loads.
How do you verify temperature performance across a cargo centre?
Complete temperature mapping, commissioning tests and review of daily records across storage, staging, dock and handling areas.
Related product
Clean Rooms/Pharma Clean Rooms are specially designed controlled environments used in the pharmaceutical industry to maintain extremely low levels of particulates,... View product → |