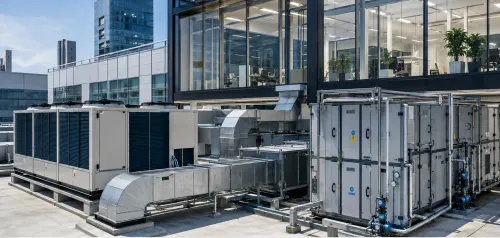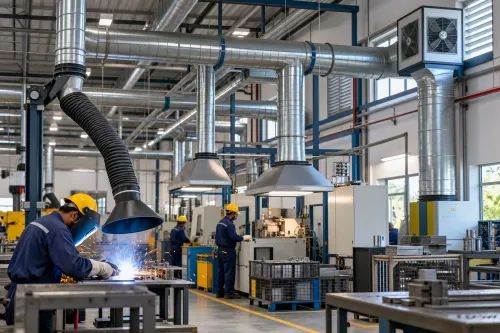

Hospital HVAC decisions affect far more than thermal comfort. Operating theatres, isolation spaces, intensive-care areas, laboratories, pharmacies, patient rooms, diagnostic departments, and public areas can all have different environmental requirements.
When planning HVAC Systems for Hospitals, project teams need a consultant capable of translating clinical requirements into airflow, filtration, pressure control, temperature, humidity, equipment, controls, and maintainable building infrastructure.
For new healthcare developments and hospital upgrades in Bangalore, the consultant-selection process should examine technical depth as well as multidisciplinary coordination capability.
Review Experience With Critical Spaces
A consultant experienced only in conventional commercial air conditioning may not automatically be prepared for every healthcare application.
Hospital project teams should discuss the types of critical areas involved and how the proposed design approach will address their requirements.
Useful questions include:
- How will room pressure relationships be established?
- How will filtration requirements be defined?
- How are air-change requirements calculated?
- How will temperature and humidity be controlled?
- What happens when doors open between critical areas?
- How will maintenance access be provided?
- How will systems be tested and commissioned?
Clear answers reveal more than a generic equipment proposal.
Check How Requirements Are Documented
Hospital HVAC design should be based on defined criteria.
Room data, pressure relationships, indoor conditions, filtration, occupancy, equipment loads, fresh-air quantities, exhaust requirements, and applicable standards should be documented systematically.
This creates a traceable basis for calculations and later commissioning.
Without clearly established criteria, design changes can become difficult to manage.
Look at Redundancy Through Risk
Hospitals contain services that may need to remain operational continuously.
The consultant should identify critical equipment and evaluate what happens if a fan, pump, chiller, control component, electrical supply, or other essential element fails.
Redundancy should be tied to clinical and operational risk.
The project team should also understand whether equipment can be maintained without shutting down critical areas.
Examine Multidisciplinary Coordination
HVAC does not operate independently in a hospital.
Electrical systems support HVAC equipment and controls. Plumbing and drainage interact with mechanical plant. Fire systems occupy common service zones. Architecture establishes room boundaries, ceiling heights, and door relationships.
The engineering consultant should therefore demonstrate a coordinated MEP approach rather than treating each discipline separately.
Assess Construction Stage Support
Good drawings reduce uncertainty, but complex hospital projects still generate technical questions during construction.
Consultant involvement may be required for shop-drawing reviews, equipment-submittal assessments, coordination decisions, site observations, testing requirements, and design clarifications.
The expected scope should be established before appointment.
Plan Commissioning From the Beginning
Commissioning should not be treated as a final-day activity.
Critical parameters such as airflow, room pressure, temperature, humidity, controls, alarms, and equipment sequencing need measurable acceptance criteria.
Access for balancing, testing, filter inspection, and instrumentation should be incorporated during design.
Arete Consulting Engineers provides HVAC, MEP, refrigeration, and building engineering consultancy for technically complex projects in Bangalore.
Selecting expertise for HVAC Systems for Hospitals ultimately requires examining how the consultant handles clinical criteria, calculations, pressure control, filtration, coordination, reliability, construction support, and commissioning. These indicators provide a much clearer picture of project readiness than comparing proposals based mainly on equipment capacity or drawing quantities.
Keywords