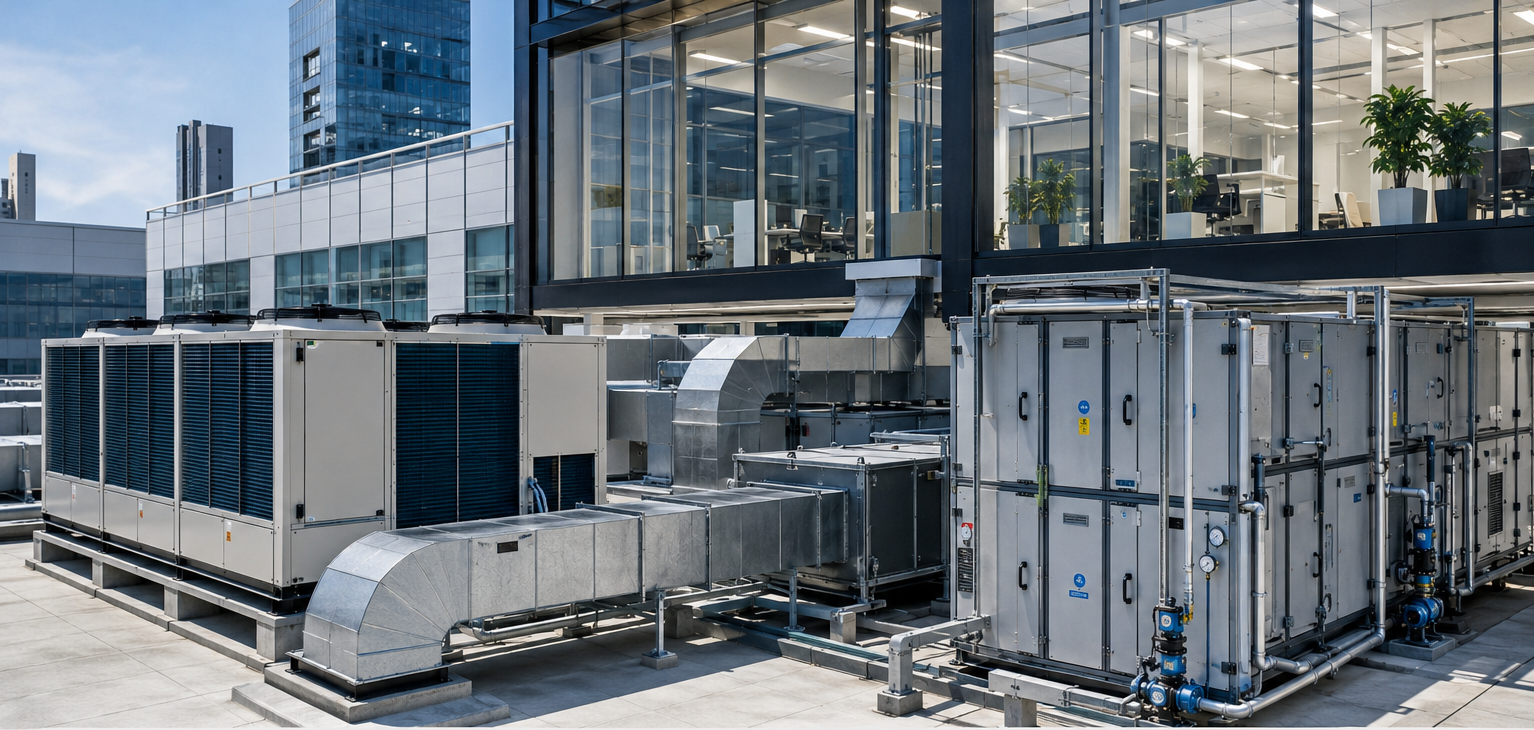
Commercial developments need HVAC systems that satisfy several stakeholders at once. Developers focus on capital planning and usable space. Occupants expect comfort. Facility managers need maintainable equipment. Owners care about operating costs, while architects want services coordinated without compromising the building concept.
Evaluating HVAC Systems for Commercial Buildings before design approval can help these priorities meet at the right stage.
For office developments, mixed-use properties, institutional buildings, and commercial projects in Bangalore, a design review should go deeper than checking cooling capacity and equipment brands.
Check Whether the Loads Are Transparent
Project stakeholders should be able to understand the assumptions behind HVAC sizing.
Occupancy, lighting, equipment, building envelope, glazing, orientation, ventilation, operating schedules, and outdoor design conditions can all influence cooling demand.
If assumptions are overly conservative, installed capacity and plant space may increase unnecessarily. If loads are underestimated, occupants may experience poor conditions during peak periods.
Transparent calculations make later changes easier to evaluate.
Review the Zoning Strategy
Commercial buildings contain spaces with different schedules and load patterns.
Meeting rooms, open offices, reception areas, cabins, server spaces, cafeterias, retail units, and common areas may not need identical control.
A suitable zoning strategy allows HVAC operation to respond more closely to actual demand.
This can improve comfort while reducing unnecessary operation in unoccupied areas.
Compare Lifecycle Implications
Initial equipment cost tells only part of the story.
Project teams should consider:
- Energy consumption
- Maintenance requirements
- Equipment life
- Replacement complexity
- Availability of service support
- Control capability
- Part-load performance
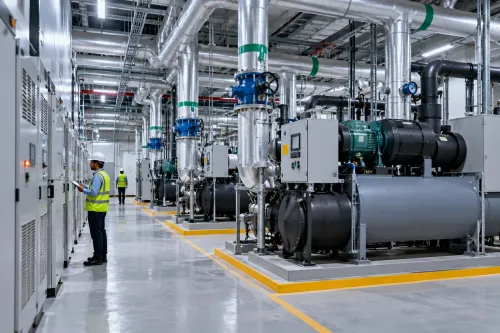
- Plant-space requirements
- Future tenant changes
A system with a lower initial cost may not necessarily provide the lowest lifecycle expenditure.
Examine Fresh Air and Indoor Environmental Quality
Commercial buildings with high occupancy need properly planned outdoor-air systems.
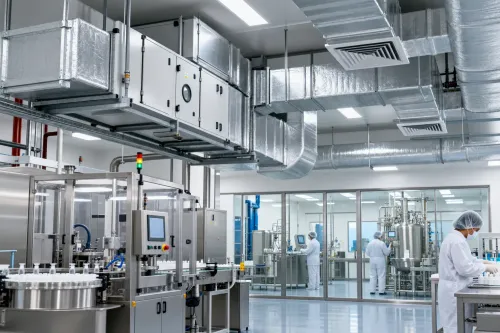
Fresh-air quantities, filtration, distribution, exhaust, toilet ventilation, and building pressure should be reviewed together.
Poor ventilation can affect indoor environmental quality, while excessive uncontrolled outdoor air can increase HVAC energy consumption.
The design needs a calculated balance.
Check Service Space and Maintainability
Architectural efficiency sometimes reduces the space available for building services.
Before layouts are frozen, project teams should confirm adequate space for plant rooms, shafts, ceiling services, access panels, equipment removal paths, and maintenance clearances.
Equipment that technically fits into a room may still be difficult to service.
Understand the Control Philosophy
A commercial HVAC system should have a clear operating strategy.
Facility managers need to understand schedules, temperature setpoints, equipment staging, variable-speed control, alarms, metering, and building-management integration.
Control complexity should match the building's operational capability.
Verify Coordination Before Construction
HVAC drawings should be reviewed alongside electrical, plumbing, fire protection, architecture, and structure.
Resolving clashes digitally and during coordinated design is generally more efficient than modifying installed services at site.
For developers and property owners in Bangalore, Arete Consulting Engineers provides multidisciplinary MEP and HVAC engineering input that can support this coordination process.
Approval of HVAC Systems for Commercial Buildings should follow a review of loads, zoning, ventilation, lifecycle performance, maintainability, controls, and service coordination. When these elements are clear before construction begins, owners gain a stronger basis for evaluating whether the proposed system aligns with the building's operational and financial objectives.
Keywords