
Air in a hospital must move from cleaner spaces toward spaces that generate infection risk, while each room receives the outdoor air, filtration and exhaust its function requires. By the end, you will be able to compare pressure relationships, distinguish ACH from outdoor-air quantity, identify filtration weaknesses and recognise the commissioning tests that prove a system works under real operating conditions.
Key takeaways
- Move air from cleaner zones toward patient and contaminated zones.
- Use positive pressure for protective rooms and negative pressure for isolation rooms.
- Calculate ACH separately from outdoor-air volume and total supply airflow.
- Select filters by efficiency, pressure drop and correct installation.
How airflow direction separates clean, patient and contaminated spaces
Air should move from the cleanest zone toward the dirtiest zone, while exhaust air leaves contaminated spaces without passing through clean areas.
That is the practical meaning of hospital airflow direction: supply air enters the intended room, transfer air crosses a defined path between adjacent spaces, and return air goes back to the air-handling system only when recirculation is permitted.
| Space | Intended airflow path | Failure to prevent |
|---|---|---|
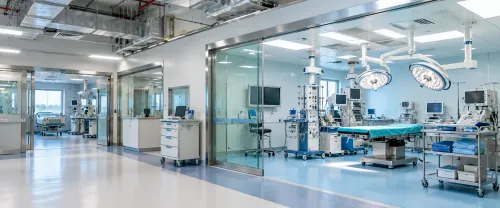
| Operating theatre | Supply air enters the theatre; air moves toward low-level return or exhaust points and does not flow in from corridors. | Corridor air entering during door opening carries particles into a clean procedure area. |
| Airborne infection isolation room | Transfer air moves from the corridor into the room; exhaust air leaves directly outdoors or through a dedicated, properly controlled system. | Returning contaminated air to a central system spreads risk beyond the room. |
| Protective-environment room | Filtered supply air enters the patient room and air leaks outward toward the corridor. | Using positive airflow for an infectious patient pushes contaminants into adjacent spaces. |
| General ward | Supply air enters occupied areas, then moves toward return grilles without bypassing the occupied zone. | Poor diffuser or grille placement creates short-circuiting and stagnant pockets. |
| Dirty utility room | Air moves from the corridor or ward into the room, then exits as exhaust air to outdoors. | A return grille sends odours and contaminants into shared air paths. |
ASHRAE Standard 170 assigns these relationships by room function, not by one hospital-wide airflow rule. Keep the transfer path intentional with a door undercut, transfer grille, relief damper or controlled leakage path.
A corridor is a poor pressure reference during frequent door opening. Verify direction with doors operating and adjacent systems at minimum and maximum airflow; a closed-door pressure reading alone can hide reversed airflow.
Positive and negative pressure: which rooms need each relationship
An AIIR is kept negative so air moves into the room, not out of it, when a door opens. That inward flow contains airborne pathogens; exhaust goes directly outdoors or returns only after HEPA filtration. A protective environment room reverses the direction: clean air moves outward to shield a profoundly immunocompromised patient from corridor contaminants.
| Room type | Pressure relationship | Main reason |
|---|---|---|
| AIIR | Negative to corridor, at least 0.01 in. water gauge, about 2.5 Pa | Contains infectious aerosols |
| Protective environment room | Positive to corridor, typically at least 2.5 Pa | Keeps contaminated corridor air away from the patient |
| Operating theatre | Usually positive to adjacent spaces under the adopted design basis | Protects the sterile field from surrounding air |
| Dirty utility room | Negative to adjacent clean areas | Prevents odours and contaminated aerosols escaping |
A positive pressure room is not suitable for an infectious patient: its outward airflow can carry contaminants into the corridor. A negative pressure room is not suitable for a severely immunocompromised patient unless the room’s filtration and supply-air design provide the required protective environment.
Do not treat an open corridor as a stable pressure reference. Frequent door movement, lift lobbies, leakage and changing ward airflow can make the corridor pressure swing. Use a pressure monitor or visual indicator, and define an alarm response covering door control, patient placement, maintenance and ventilation restoration.
CDC guidance addresses this monitoring for both AIIRs and protective-environment rooms; ASHRAE Standard 170 supplies the space-specific design basis.
Why ACH, outdoor air and airflow volume are different measures
Air changes per hour, outdoor-air quantity, and airflow volume answer different questions; none alone proves that a hospital room is safe.
- Air changes per hour expresses total supply airflow divided by room volume. It indicates how quickly the room’s air volume is replaced by supplied air, but it does not show how much of that air is outdoor air, whether it reaches occupied zones, or whether the room stays at the required pressure.
- Outdoor-air quantity measures the fresh air entering the room or air-handling system. It supports dilution and ventilation compliance, but it does not prove total circulation, filter performance, exhaust balance, or directional containment.
- Airflow volume is the measured rate through a diffuser, duct, return, transfer path, or exhaust. It confirms what the fan and terminal are actually moving, but it does not prove good mixing, correct outdoor-air proportion, or adequate room pressure.
ASHRAE Standard 170 sets these requirements by space, not through one hospital-wide ACH target. A design can meet a quoted ACH value while missing the applicable outdoor-air or pressure requirement.
Check all three values against the adopted edition of ASHRAE Standard 170, the applicable code, and the room’s functional program. Treat a quoted operating-room ACH as incomplete unless the design also states outdoor air, pressure relationship, filtration, recirculation, and the project’s governing basis.
Choosing filters by performance, pressure drop and installation quality
A MERV rating and a HEPA filter classification answer different questions. MERV rating follows ASHRAE Standard 52.2 and reports filter efficiency across defined particle-size ranges; a typical HEPA filter claims about 99.97% efficiency for 0.3-micrometre particles under its specified test method. Neither rating proves room protection.
| Filter stage | What the rating tells you | What to verify |
|---|---|---|
| Prefilter | Captures larger particles and protects downstream media | MERV level, dust-holding capacity, replacement interval and pressure drop |
| Fine filter | Provides higher removal of smaller particles at its tested ranges | MERV rating, airflow resistance, fan capacity and correct seating |
| HEPA filter | Delivers component-level high filter efficiency at the stated test particle size | Factory test, field leak test, gasket compression, rack integrity and terminal installation |
A high-rated filter fails its purpose when air bypasses it through a loose gasket, warped rack, access-door gap, damaged media or unsealed penetration. Inspect the complete assembly, not just the label.
Pressure drop rises as filters load. If the fan cannot maintain design airflow, the room loses air changes, pressure control and intended airflow direction. Set a clean-filter pressure-drop limit, record readings, and define replacement criteria before commissioning.
Test the installed system at minimum and maximum airflow, with doors opening and closing and adjacent rooms operating. Measure terminal leakage and verify airflow direction; a particle rating alone cannot demonstrate that the room remains clean or contained.
How design, controls and commissioning preserve the pressure regime
A pressure differential survives only when the airflow offset and transfer path are designed together; a larger exhaust fan will not compensate for a blocked grille, leaking envelope, or unstable controls.
On drawings, trace supply, transfer, relief and exhaust paths, calculate door undercuts and envelope leakage, and check that the pressure differential remains achievable at minimum and maximum airflow. Confirm that an anteroom—not a busy corridor—is the reference where door openings would otherwise corrupt the reading.
- Run testing, adjusting and balancing (TAB) with doors closed, then repeat with doors opening, closing and held open. Record airflow direction, pressure differential and door force.
- Perform transfer grille leakage testing and inspect door seals, ceiling plenums, service penetrations and relief dampers. Uncontrolled leakage can reverse airflow even when measured supply and exhaust volumes look correct.
- Verify each differential-pressure sensor against a calibrated micromanometer. Check reference locations, tubing polarity, range, zero drift and the building automation display; reversed tubing can show “safe” while air moves the wrong way.
- Test exhaust-fan failure, filter loading, minimum and maximum airflow, air-handling-unit reset and power restoration. Confirm that control sequencing maintains direction, activates the alarm and identifies the affected room.
- Use smoke visualization at doors and grilles to expose short-circuiting and spillage; use computational fluid dynamics for complex obstructions, but never as a substitute for TAB or pressure testing.
Arete Consulting Engineers can make the commissioning record useful by tying every alarm setpoint to a response: restrict door movement, protect patients, notify maintenance and restore the ventilation function.
Related products
HVAC Solutions HVAC stands for Heating, Ventilation, and Air Conditioning. It refers to the systems used for moving air between indoor and outdoor areas, along with... View product → |
Hospital Engg Service Hospital Engineering Services are essential for the efficient operation, safety, and functionality of healthcare facilities. View product → |
Frequently asked questions
How should airflow move between hospital zones?
Air should move from the cleanest zone toward the dirtiest zone, with contaminated air exhausted without crossing clean areas.
Which hospital rooms need positive or negative pressure?
Protective environments need positive pressure to keep contaminants out; airborne-infection isolation rooms need negative pressure to contain contaminated air.
Are ACH, outdoor air and airflow volume the same measure?
No. ACH describes room air changes per hour, outdoor air measures fresh-air intake, and airflow volume measures the total air supplied or exhausted.
How should hospital HVAC filters be selected?
Compare filtration performance, pressure drop and installation quality, including tight frames, sealed joints and correct airflow direction.
How do controls and commissioning preserve room pressure?
Use sensors, modulating dampers, supply and exhaust controls, alarms and documented commissioning tests to maintain the intended pressure relationship.
Related products
Healthcare Healthcare facility design Healthcare/Hospital design services |
 | Healthcare Engineering Healthcare Consulting hospital air conditioning design |
Clean Rooms/Pharma Clean Rooms are specially designed controlled environments used in the pharmaceutical industry to maintain extremely low levels of particulates,... View product → |
Building Automation Systems (BAS) are advanced control systems that automate and monitor a building's mechanical and electrical systems, including HVAC, lighting,... View product → |