Healthcare buildings operate under conditions that make engineering decisions unusually demanding. Hospitals, diagnostic centres, specialty clinics, laboratories, and medical facilities need dependable electrical systems, controlled indoor environments, appropriate ventilation, reliable utilities, and building services that can function around the clock.
This is why Healthcare Engineering Services extend well beyond routine building services design. The engineering approach must account for patient safety, infection-control requirements, clinical workflows, equipment loads, redundancy, maintainability, and future expansion.
For healthcare projects in Bangalore and across Karnataka, these considerations become especially important as facilities deal with varying occupancy, demanding medical equipment, warm climatic conditions, and the need for dependable year-round operation.
Engineering Begins With Clinical Function
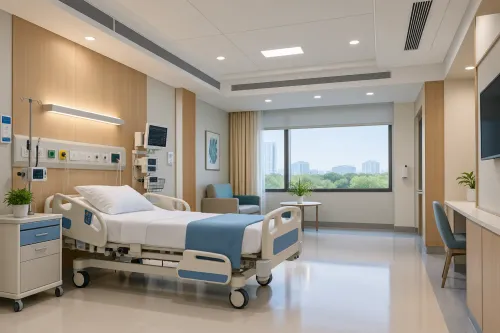
A hospital cannot be engineered effectively by treating every room as a standard occupied space. An operating theatre, patient room, isolation area, pharmacy, laboratory, imaging department, waiting area, and administrative office have different requirements.
Before engineering systems are developed, the project team should understand:
- Departmental layouts and clinical workflows
- Occupancy patterns
- Medical equipment requirements
- Temperature and humidity expectations
- Pressure relationships between critical rooms
- Electrical loads and backup requirements
- Water and drainage needs
- Fire and life-safety considerations
- Maintenance access requirements
This functional understanding allows building services to support the way the healthcare facility will actually operate.
HVAC Has a Direct Role in Healthcare Environments
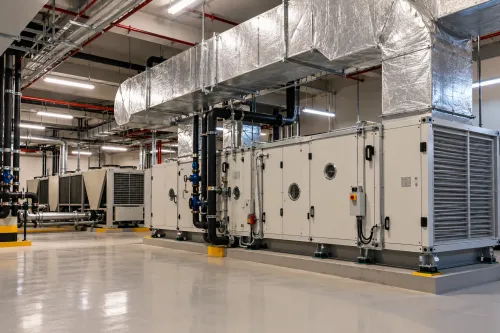
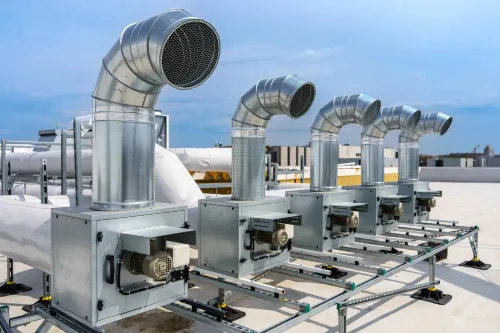
HVAC design is particularly important in medical facilities because airflow can influence indoor environmental quality and infection-control strategies.
Different clinical areas may require different air-change rates, filtration levels, pressure relationships, temperature conditions, and humidity ranges. Certain rooms may need positive pressure, while isolation applications can require negative pressure relative to adjacent areas.
Air distribution also needs careful attention. Supplying conditioned air is only one part of the task. Engineers must consider where air enters a room, how it moves through the occupied zone, where it is extracted, and how different spaces interact.
The correct approach depends on the facility type and applicable project standards.
Reliable Utilities Reduce Operational Risk
Hospitals cannot simply stop functioning when a building service experiences a fault.
Electrical engineering therefore needs to consider normal supply, emergency power, critical loads, UPS requirements, generator backup, distribution architecture, and equipment priorities.
Plumbing engineering must address dependable water availability, drainage, hot-water requirements, and specialised services where applicable. Fire protection, alarms, emergency systems, and coordination with other disciplines also require careful planning.
Redundancy should be based on actual operational risk rather than added without engineering justification.
Coordination Prevents Expensive Site Conflicts
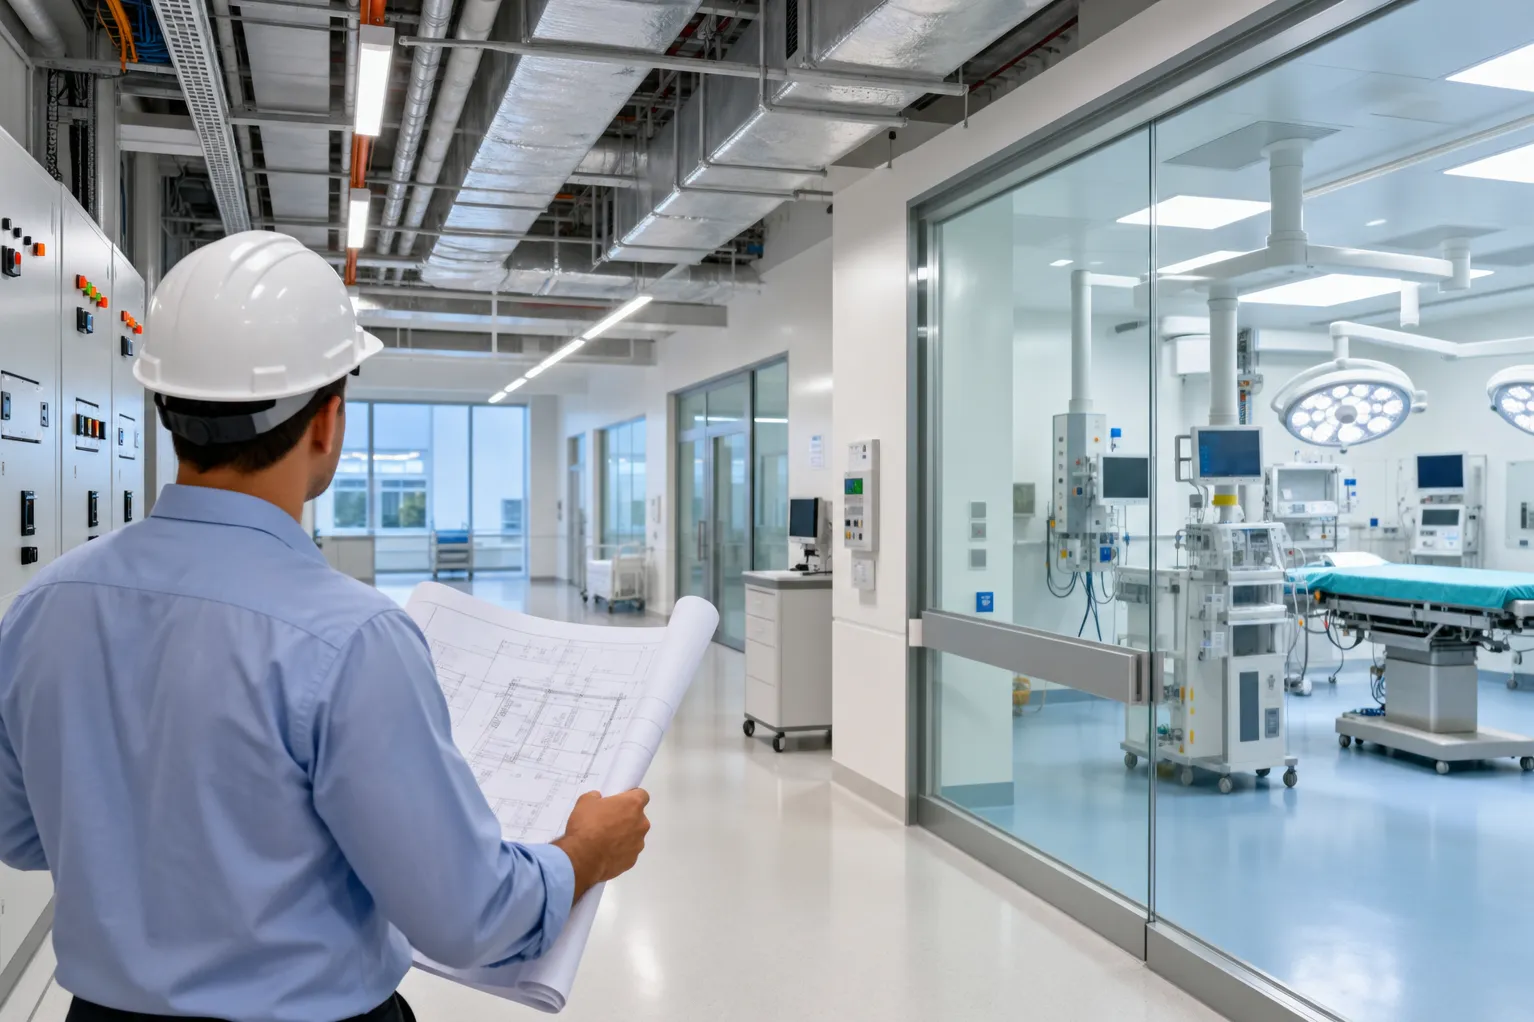
Healthcare ceilings and service zones can become extremely congested. HVAC ducts, chilled-water pipes, electrical trays, plumbing lines, fire-protection systems, medical services, and architectural elements may all compete for limited space.
Early multidisciplinary coordination can identify conflicts before installation begins.
This is especially valuable in technically dense projects in Bangalore, where hospitals may have restricted floor-to-floor heights, phased construction requirements, existing infrastructure, or limited plant-room space.
What Should Be Reviewed During Design
A strong healthcare engineering review should examine both performance and long-term operation.
Important questions include whether critical equipment remains accessible for maintenance, whether systems can be isolated without affecting large portions of the hospital, whether plant capacity reflects realistic demand, and whether future changes have been considered.
Energy performance also matters. Hospitals operate for long hours, making HVAC and electrical efficiency important over the building lifecycle.
Arete Consulting Engineers works within this multidisciplinary context by addressing MEP, HVAC, refrigeration, and building engineering requirements for technically demanding projects.
Ultimately, effective Healthcare Engineering Services connect clinical needs with practical engineering. The objective is not simply to install more systems. It is to create coordinated building infrastructure that supports patient care, dependable operation, maintainability, safety, and efficient facility management throughout the life of the building.
Keywords