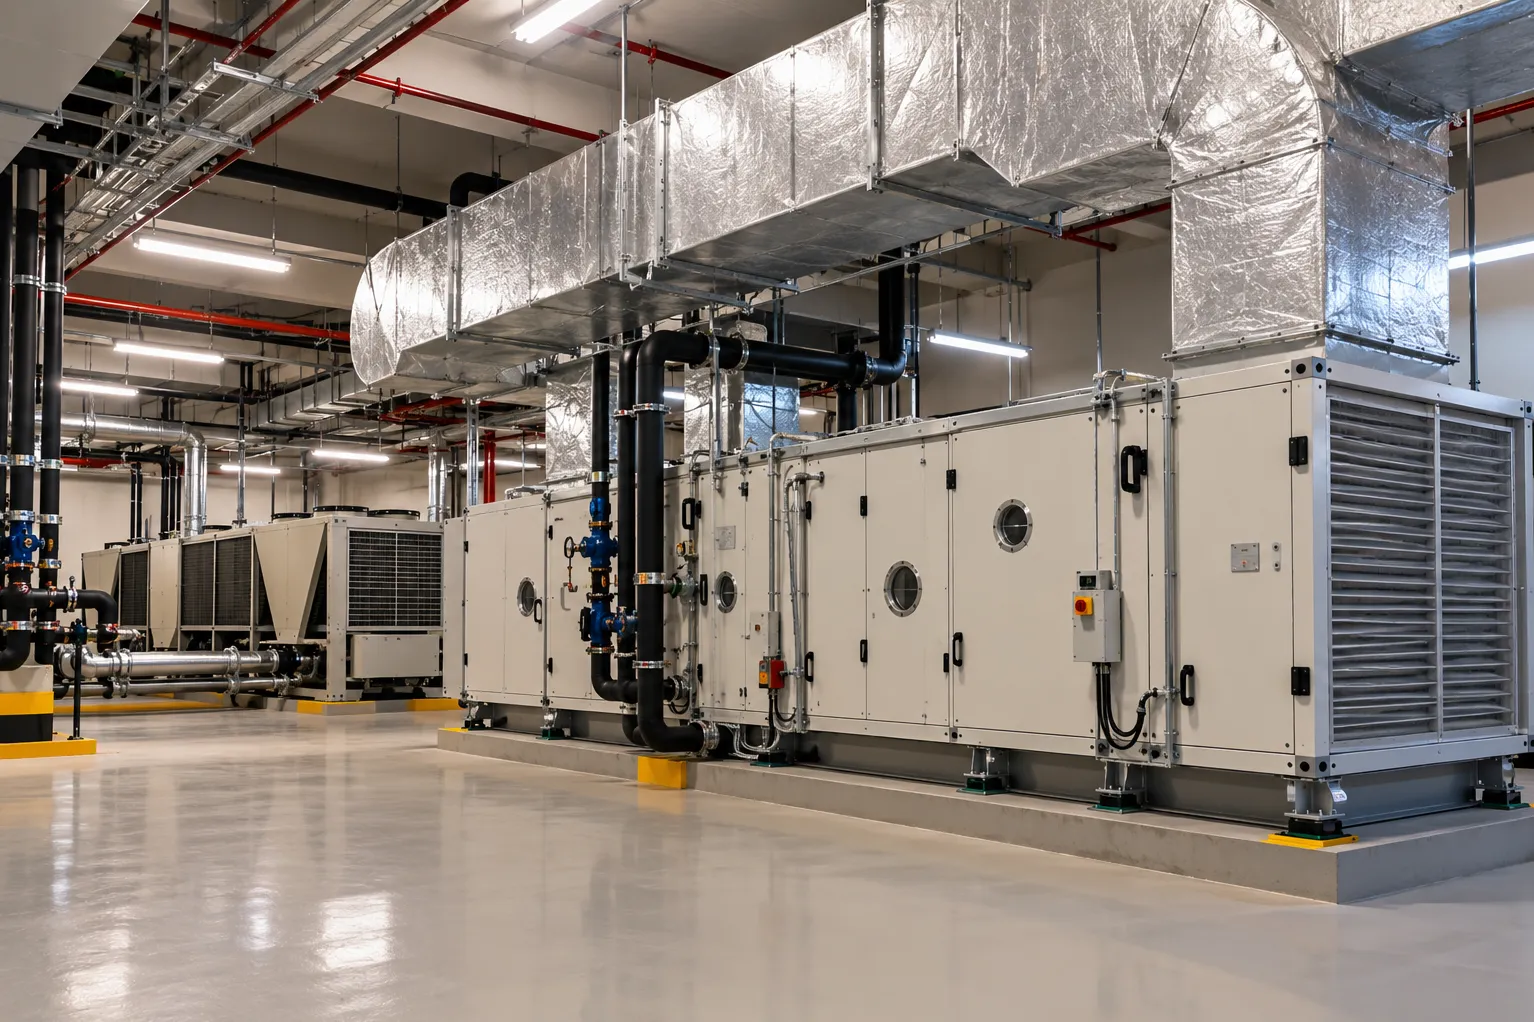
Shopping malls rarely operate at a constant cooling load. Visitor numbers change throughout the day, shops have different operating patterns, food courts generate substantial heat, cinemas experience concentrated occupancy, and entrances allow outdoor air to enter repeatedly.
These characteristics make HVAC Systems for Shopping Malls a dynamic engineering challenge.
In Bangalore, where retail developments may combine shopping, dining, entertainment, parking, and large common areas within a single property, the HVAC strategy needs to respond to diverse operating zones rather than treating the entire mall as one uniform space.
Occupancy Can Change Quickly
Retail cooling demand is influenced heavily by people.
A mall may have moderate occupancy on a weekday afternoon and substantially higher footfall during evenings, weekends, festivals, and promotional events. Food courts and entertainment areas can experience even sharper variations.
Design calculations therefore need to consider realistic peak conditions without assuming that the entire building will operate at maximum demand continuously.
Diversity can be an important part of central plant planning.
Different Zones Need Different Treatment
A department store does not behave like a cinema. A food court does not have the same load profile as a circulation corridor.
Typical mall zones can include:
- Retail stores
- Anchor stores
- Food courts
- Restaurants
- Cinemas
- Atriums
- Common corridors
- Entertainment areas
- Administrative spaces
- Service areas
Each zone may have different occupancy, operating hours, lighting loads, equipment loads, and fresh-air requirements.
A well-zoned HVAC system gives facility teams greater control over these differences.
Fresh Air Needs Careful Management
High occupancy increases ventilation requirements, but outdoor air also adds cooling and dehumidification load.
The design should provide suitable ventilation while avoiding uncontrolled outdoor-air entry wherever possible. Entrances, loading areas, and frequently opened doors can significantly affect indoor conditions.
Air curtains, vestibules, pressure management, appropriate zoning, and well-planned ventilation can all contribute to better performance depending on the project.
Retail Tenants Create Coordination Challenges
Mall HVAC engineering also needs to account for tenant fit-outs.
Individual retailers may change layouts, lighting, equipment, and internal loads after the base building has been designed. Food outlets can introduce kitchen exhaust and make-up air requirements.
Clear design criteria for tenants can reduce later conflicts.
Base-building infrastructure should also be planned with practical connection points, metering requirements, controls, and capacity allocation in mind.
Energy Performance Depends on Part Load Operation
A mall HVAC plant spends significant time operating below peak load. This makes part-load efficiency important.
Variable-speed pumps, variable-air-volume systems, efficient chillers, suitable sequencing, demand-based control, and effective building management strategies can help reduce unnecessary energy use.
However, energy-saving strategies should not compromise ventilation, comfort, equipment reliability, or indoor environmental quality.
Facility Teams Need Usable Systems
Complexity should have a purpose.
A sophisticated control system that facility staff cannot operate confidently can create ongoing problems. Controls, alarms, operating schedules, and plant sequencing should be understandable and supported by suitable documentation.
For developers and commercial property teams in Bangalore, Arete Consulting Engineers approaches HVAC planning within the wider context of MEP coordination and building engineering.
Well-designed HVAC Systems for Shopping Malls balance comfort, ventilation, energy use, tenant requirements, operational flexibility, and maintainability. The strongest designs recognise that retail buildings constantly change throughout the day and create systems capable of responding efficiently to those changes.
Keywords