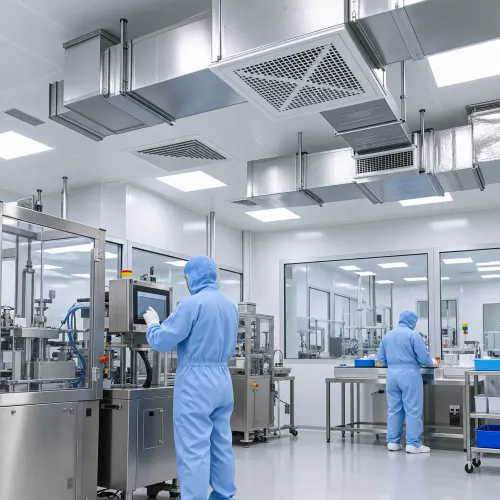
Manufacturing plants create HVAC challenges that are very different from those found in offices and residential buildings. Heat-generating machinery, process emissions, dust, fluctuating production loads, large internal volumes, open doors, and continuous operations can all influence the indoor environment.
Well-planned Industrial HVAC Systems therefore begin with understanding the manufacturing process rather than selecting equipment based only on floor area.
For industrial facilities in Bangalore and other manufacturing regions of Karnataka, this process-led approach can help engineers develop systems that respond more accurately to actual operating conditions.
Process Loads Shape the HVAC Strategy
The first question is not simply how large the building is. Engineers need to understand what happens inside it.
A production line may generate substantial sensible heat. Another process may release moisture, fumes, fine particles, or vapours. Warehousing zones can have completely different requirements from production areas.
Useful design information includes:
- Machine heat loads
- Production schedules
- Process exhaust requirements
- Worker occupancy
- Indoor temperature limits
- Humidity requirements
- Dust and contaminant generation
- Door-opening frequency
- Material storage conditions
- Future production expansion
These factors help establish realistic cooling, ventilation, and exhaust requirements.
Cooling Every Area Equally May Waste Energy
One common misconception is that an industrial building should maintain identical indoor conditions throughout.
In practice, zoning can often provide a more practical solution.
Control rooms, inspection areas, production spaces, electrical rooms, warehouses, and utility areas may have different environmental requirements. Some zones may need precise air conditioning, while others may primarily require ventilation and heat removal.
Separating these requirements can reduce unnecessary cooling loads.
Ventilation Needs Engineering Calculations
Industrial ventilation is not simply a matter of adding exhaust fans.
If significant quantities of air are removed from a building, replacement air must be considered. Poorly planned exhaust can create excessive negative pressure, uncomfortable drafts, uncontrolled infiltration, and difficulty opening doors.
Where contaminants are generated, engineers should also examine capture points. Removing a contaminant near its source can be more effective than attempting to dilute it after it spreads through a large production area.
Equipment Selection Follows System Design
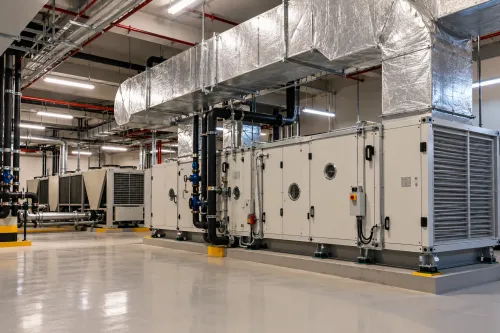
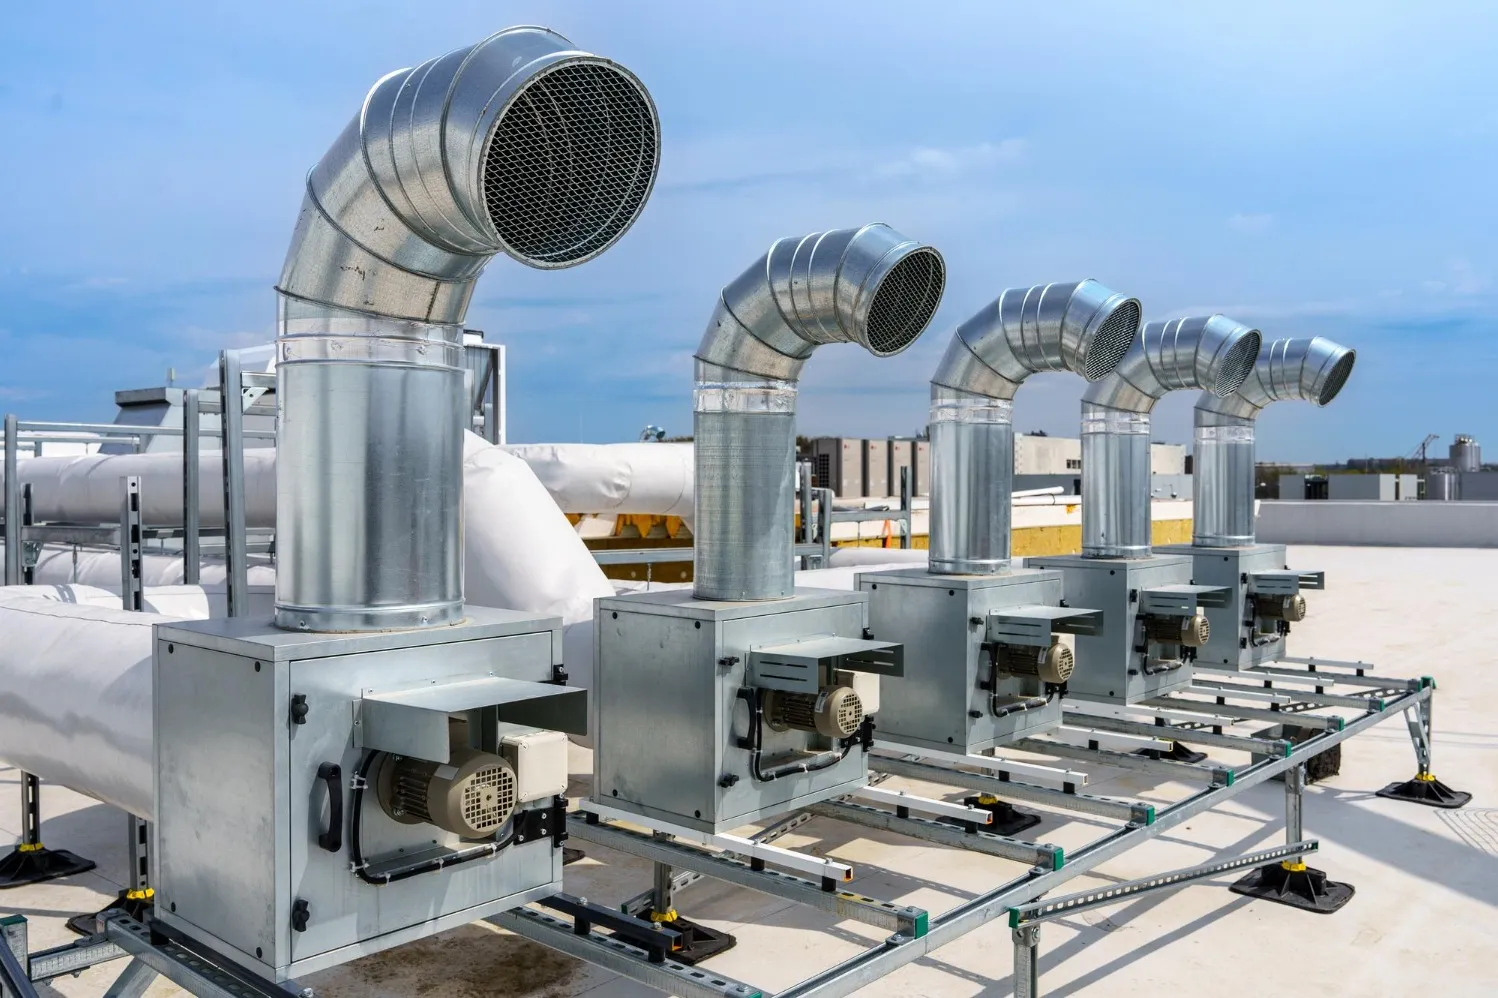
Chillers, packaged units, air-handling units, cooling towers, pumps, fans, ducts, and controls should be selected after the required system performance has been established.
Oversizing is not automatically safer. Oversized equipment can increase capital cost and may operate inefficiently under partial loads.
Undersizing creates a different problem by making it difficult to maintain required indoor conditions during peak production.
Accurate load estimation is therefore fundamental.
Controls Improve Operational Visibility
Modern industrial HVAC can benefit from controls that respond to changing production conditions.
Variable-speed drives, temperature sensors, pressure sensors, occupancy inputs, equipment scheduling, and building management systems can help match operation with actual demand.
The level of automation should suit the facility. A highly sophisticated control strategy adds limited value if plant operators cannot easily understand, maintain, and troubleshoot it.
Maintenance Access Should Be Designed Early
Industrial equipment often runs for long hours, which makes maintenance planning essential.
Filters, coils, dampers, motors, belts, valves, sensors, and control components should remain accessible after construction. Plant-room layouts also need enough working space for servicing and eventual equipment replacement.
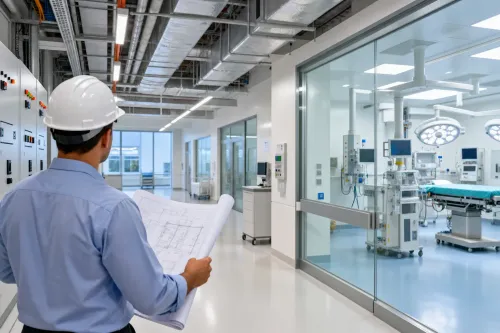
For Bangalore industrial projects, Arete Consulting Engineers can evaluate HVAC requirements alongside MEP and broader building engineering needs, helping project teams coordinate the system with architecture, structure, process equipment, and utilities.
Effective Industrial HVAC Systems are ultimately built around the process they serve. When loads, contaminants, ventilation, zoning, controls, maintenance, and future production needs are understood early, HVAC becomes a planned part of manufacturing infrastructure rather than a corrective measure introduced after comfort and operational problems appear.
Keywords