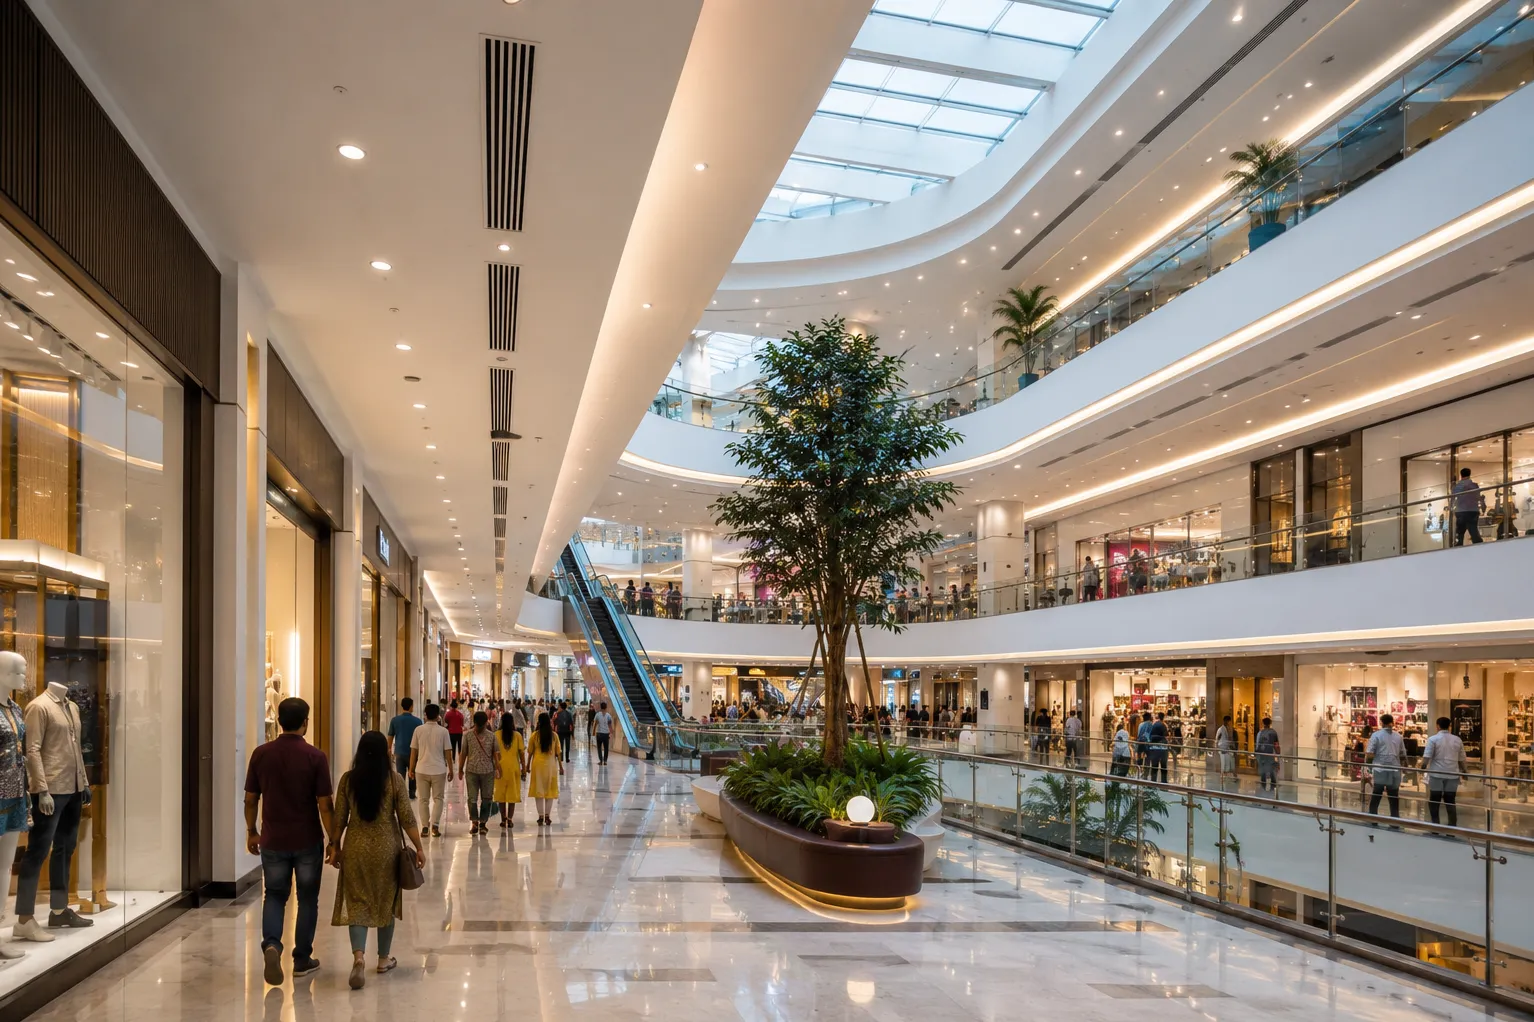
Shopping malls combine retail stores, restaurants, cinemas, common areas, atriums, service corridors, and high-occupancy zones under one roof. Cooling demand can change substantially according to time of day, footfall, weather, tenant activity, and internal heat gains.
Evaluating HVAC Systems for Shopping Malls therefore requires more than comparing equipment capacities.
For mall developments and refurbishment projects in Bangalore, Karnataka, the right approach is to examine comfort, energy consumption, flexibility, tenant requirements, controls, maintenance, and lifecycle performance together.
Start With Real Occupancy Patterns
A mall rarely operates at peak occupancy throughout the entire day.
Food courts may become busiest during meal periods, cinemas follow screening schedules, and retail areas experience changing visitor numbers. Designing every zone to operate continuously at maximum output can result in inefficient operation.
A good system should be capable of responding to changing loads while still meeting peak requirements when needed.
Compare Centralized and Distributed Approaches Carefully
Different projects may use different HVAC configurations depending on building scale, tenant arrangement, available plant space, operating philosophy, and lifecycle considerations.
Rather than selecting a system because it is common in another mall, project teams should compare factors such as:
- Initial capital requirements
- Part-load efficiency
- Tenant-level control
- Maintenance arrangements
- Plant-space needs
- Metering strategy
- Equipment life
- Expansion flexibility
The lowest initial equipment price may not represent the lowest long-term cost.
Tenant Flexibility Matters
Retail tenants can change over the life of a mall.
A fashion outlet may later become a restaurant, showroom, entertainment space, or another use with very different cooling and ventilation loads.
Although no design can anticipate every future modification, sensible zoning and service planning can make tenant changes easier to accommodate.
Fresh Air Needs Load-Based Planning
Large numbers of visitors increase ventilation demand. Outdoor air, however, adds heat and moisture that must be treated.
The design needs to deliver appropriate ventilation without allowing fresh-air treatment to become an uncontrolled energy burden.
Occupancy-based control strategies may be considered where suitable for the application and applicable requirements.
Atriums Need Special Attention
Large atriums can create unique thermal conditions due to their height, glazing, solar gains, and air stratification.
A conventional low-ceiling retail cooling strategy may not work effectively in these spaces.
Engineers need to consider how conditioned air moves through the occupied zone and how heat accumulates at higher levels. Architectural features and HVAC planning should therefore be coordinated early.
Controls Can Improve Operational Visibility
Mall facility teams need to understand how multiple HVAC zones and pieces of equipment are performing.
Building automation may help provide schedules, temperature monitoring, alarms, equipment status, trend information, and centralised control.
Useful automation should make operations clearer rather than unnecessarily complicated.
Lifecycle Cost Deserves Attention
An HVAC system continues consuming energy and requiring maintenance long after construction is complete.
Evaluation should therefore include electricity consumption, maintenance accessibility, spare availability, filter replacement, equipment service life, controls, and future modifications.
Arete Consulting Engineers supports HVAC and MEP design for complex building applications, including systems where multiple zones and operational demands must be coordinated.
For commercial property owners and developers in Bangalore, selecting mall HVAC based solely on tonnage or equipment price can overlook important lifecycle issues. A stronger evaluation considers how the building will actually operate across weekdays, weekends, seasonal conditions, changing tenant occupancy, and future modifications.
The most suitable system is ultimately the one that maintains appropriate indoor conditions while giving the facility team practical control over energy use, maintenance, and changing retail requirements.
Keywords