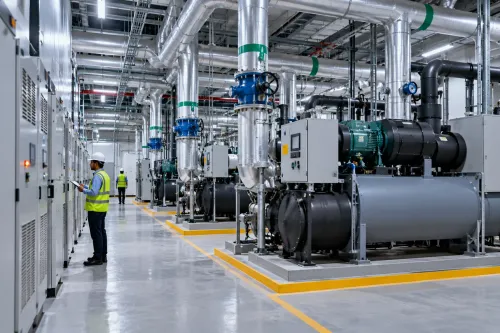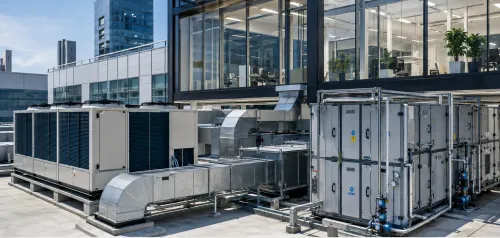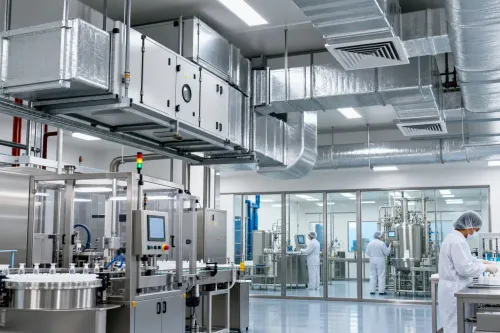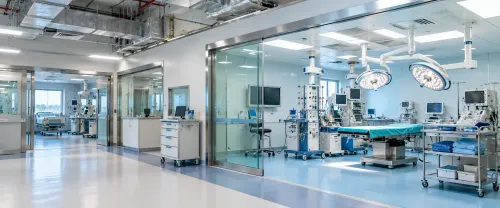
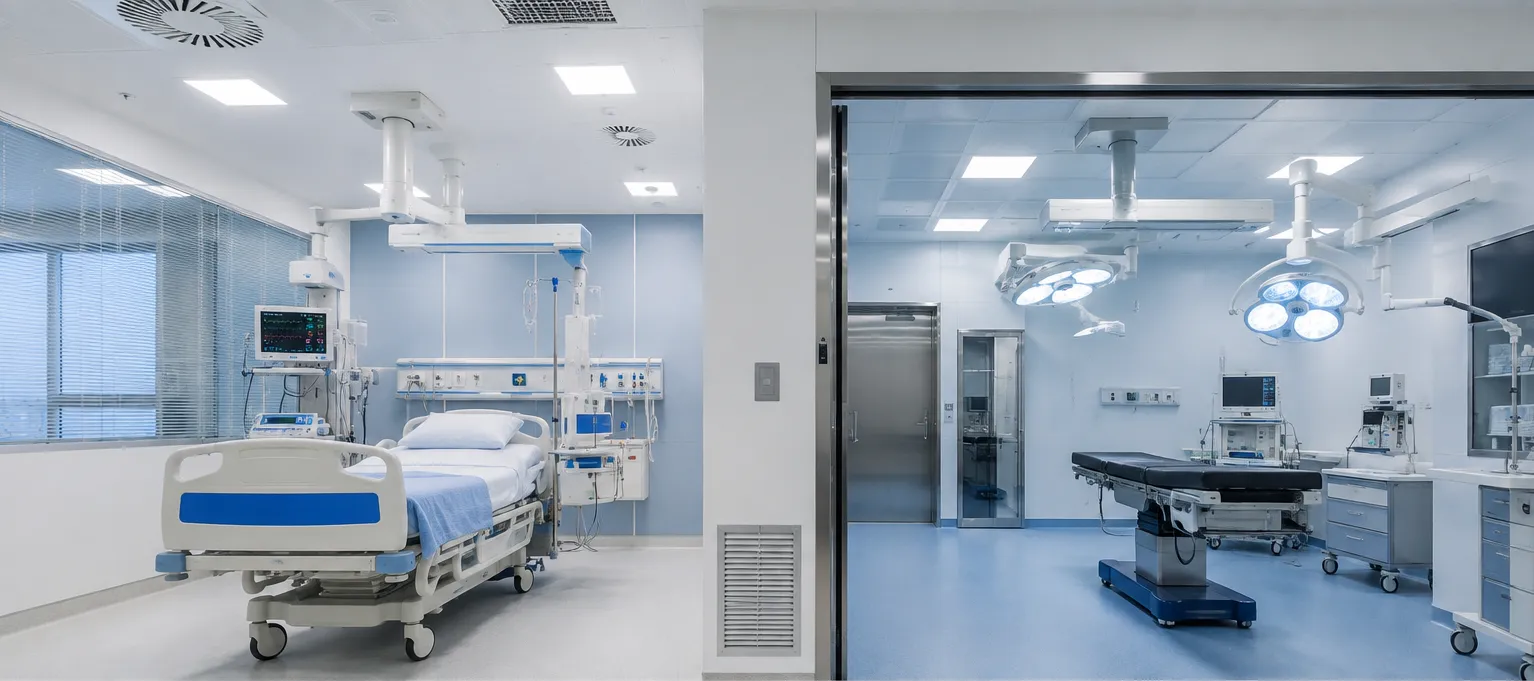
Hospitals contain some of the most demanding indoor environments in building-services engineering. Patient rooms, operating areas, isolation spaces, laboratories, pharmacies, diagnostic departments, sterile zones, and public areas can have very different environmental requirements within the same building.
This is why HVAC Systems for Hospitals must be engineered around healthcare functions rather than treated as conventional comfort air-conditioning.
For hospitals and healthcare developments in Bangalore and other parts of Karnataka, HVAC planning should begin alongside architectural and clinical planning so that space usage, airflow requirements, equipment locations, and building services can be coordinated early.
Airflow Patterns Matter
Air movement can influence how airborne contaminants travel between spaces.
Healthcare HVAC engineering may therefore use pressure relationships between adjoining rooms to support the intended direction of airflow. Depending on the function of a space, the design may call for positive, negative, or neutral pressure relationships.
The required approach depends on the clinical application and applicable project standards.
Different Hospital Zones Need Different Conditions
Applying one HVAC strategy throughout a hospital is rarely appropriate.
The engineering team first needs to understand the functional classification of individual spaces. Requirements may differ significantly across:
- Operating areas
- Intensive care spaces
- Isolation rooms
- Patient wards
- Laboratories
- Imaging departments
- Pharmacies
- Sterile processing areas
- Administrative spaces
- Waiting areas
Air changes, filtration, temperature, humidity, exhaust arrangements, and pressure relationships may vary according to the intended use of each zone.
Filtration Needs Careful Selection
Filtration is a fundamental consideration in healthcare HVAC design.
The required filter arrangement depends on the application, air-handling strategy, relevant standards, and risk level of the space. Engineers also need to account for filter pressure drop because this influences fan selection and system energy use.
Filters eventually need inspection and replacement, making safe and practical maintenance access another important part of the design.
Fresh Air Must Be Properly Managed
Fresh-air requirements are important for indoor air quality, but bringing outdoor air into a building also adds thermal and moisture loads.
Bangalore's seasonal weather conditions mean outdoor-air treatment needs to be considered as part of the overall system rather than as a separate afterthought.
Engineers need to balance ventilation requirements with temperature control, humidity management, filtration, and energy performance.
Humidity Can Affect Healthcare Environments
Humidity that moves outside the intended design range may create operational challenges in sensitive healthcare spaces.
HVAC engineering therefore needs to evaluate both sensible and latent cooling requirements. Simply maintaining the displayed room temperature does not necessarily mean that humidity is being adequately controlled.
Coil selection, airflow, fresh-air treatment, control sequences, and system operating conditions all influence humidity performance.
Reliability Requires More Than Equipment Capacity
Healthcare facilities may operate continuously, making reliability a central design consideration.
Critical areas may require redundancy strategies, dependable controls, appropriate equipment zoning, emergency power coordination, and clear alarm systems based on the project's risk assessment and applicable requirements.
The design should also consider how maintenance can take place without unnecessarily affecting adjacent clinical operations.
Coordination With Other Building Services Is Essential
Hospital ceilings and service areas can become extremely congested. HVAC ducts compete for space with electrical containment, medical gas piping, plumbing, fire protection systems, lighting, structural elements, and specialist clinical services.
MEP coordination helps identify clashes before installation.
Arete Consulting Engineers approaches healthcare projects through coordinated building-services engineering, including HVAC and associated MEP systems. This type of multidisciplinary planning can be particularly valuable during design development when changes are easier to resolve than they are during construction.
Effective hospital HVAC engineering ultimately depends on understanding clinical function first. Airflow, filtration, pressure, temperature, humidity, controls, reliability, and maintainability then need to be designed around those requirements.
Keywords